

 Share
ShareIndoor Playground Design Guide for Operators
Good indoor playground design is not a matter of buying the tallest structure that fits under the slab and filling the rest of the floor with ball pits. It is a spatial and commercial exercise: you are converting a fixed lease area into supervised play capacity, and every square metre has to earn its keep in revenue, circulation or compliance. The same logic applies to a family entertainment centre, a mall anchor, a hotel kids club, a school hall or an airport transit play area.
TNTY Group has designed and supplied play environments since 2017, from offices in Ho Chi Minh City and Solna, Sweden. Much of our indoor work sits in venues where design mistakes are most expensive: airport terminals such as Tan Son Nhat, Noi Bai, Da Nang, Cam Ranh, Phu Quoc International and Cat Bi in Hai Phong, plus commercial venues like COCO KIDS CLUB & CAFE in Ben Tre. This guide sets out how we approach an indoor scheme and which decisions to lock down before anyone draws a slide. If you are also comparing exterior options, our complete guide to outdoor playground equipment in Vietnam covers the outdoor side of the same brief.
Start with the operating model, not the equipment
The most common failure in indoor projects is designing the structure first and the business second. Five questions change the geometry, and each needs an answer before layout begins.
- Who supervises? A paid-entry centre with staffed check-in can accept a tall multi-level structure with limited sightlines. An unstaffed hotel or airport play area cannot: parents supervise from outside, so you need low structures and visual transparency.
- What is the dwell time? Airport play areas turn over in minutes and need no queueing depth. A weekend session may run ninety minutes and needs seating, food and toilets on the same level.
- What is the age split? A venue expecting many under-threes needs a physically separated toddler zone, not a token corner.
- Is it revenue or amenity? Amenity areas are judged on dwell time and cleanliness complaints; revenue areas on capacity, throughput and secondary spend.
- What is the lease term? Short leases push you toward relocatable modular systems. Long leases justify bespoke themed construction.
Only then does equipment selection become meaningful. Our design and delivery process front-loads this conversation during the free site survey.
Read the building shell before you design
Clear height is not slab-to-slab height. It is the distance from finished floor to the lowest obstruction: sprinkler heads, ductwork, lighting, structural downstands, smoke curtains. Measure the worst point. Multi-level soft play consumes headroom twice at each level, once for the child and once for the platform and its guarding. Low-ceiling tenancies are not unusable; they push the design toward single-level interactive play, wall-mounted climbing, ball courts, trampolines and floor-based sensory and music play rather than towers.
Floor loading and levelness. Ball pits, trampoline frames and climbing structures impose concentrated point loads. Ask the landlord for the design imposed load and the location of movement joints. A wavy screed shows through every seamless floor finish laid over it.
Services and penetrations. Sprinkler coverage must remain effective above and inside the structure. Enclosed tubes and solid decks can shield heads from a fire below, so establish early whether the fire strategy permits enclosed volumes or requires open mesh decks.
Ventilation and acoustics. Indoor play generates heat, humidity and noise. In tropical conditions an under-ventilated hall becomes unpleasant within an hour of opening, and parent seating needs absorptive surfaces nearby.
Zoning: the layout that actually works
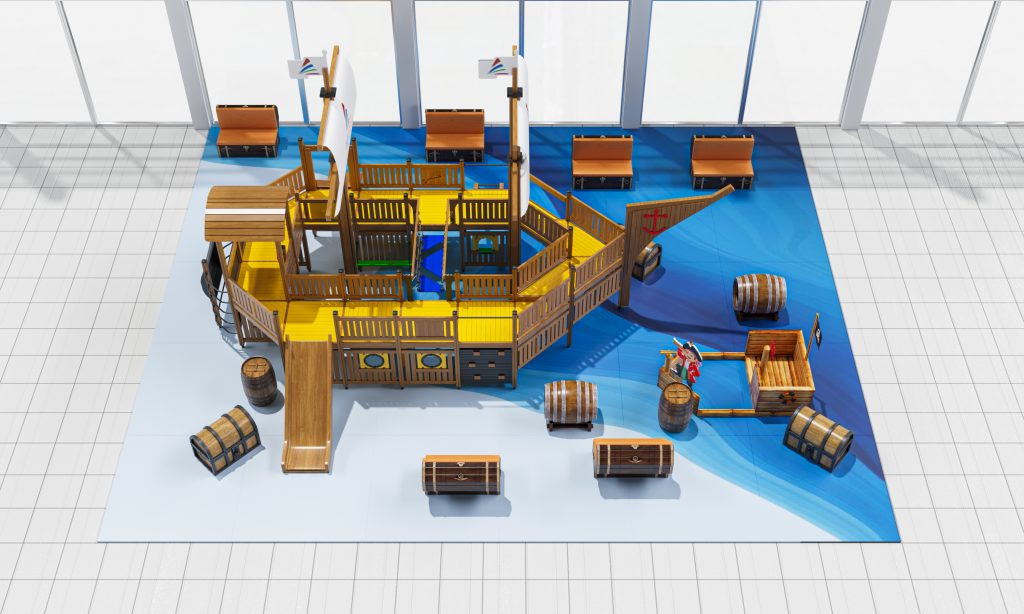
An effective indoor playground reads as a sequence of zones with one controlled entry and exit.
- Arrival and control. Reception, sock policy, bag storage, wristbanding, hand sanitising, holding a queue without blocking the mall walkway.
- Toddler zone. Bounded, low equipment, soft everything, direct sightline from parent seating, its own gate. Never a leftover space behind the main structure.
- Main structure. The multi-level or single-level core, with entry and exit points visible from control.
- Active attractions. Trampolines, climbing, ninja course, ball court. Separate fall zones and supervision rules, so a distinct area.
- Quiet and sensory play. Interactive panels, music play, construction and role play. This zone stabilises the venue for children who are overstimulated.
- Parent seating and food. Sightlines to the toddler zone are the priority, and payment and refrigeration cabling should be planned early.
- Back of house. Cleaning store, mop sink, spare parts, lost property, first aid. Small, essential, usually omitted at concept stage.
Circulation should be a loop rather than a dead end, so children flow rather than collide. Keep one route wide enough for a pushchair or wheelchair to reach every ground-level activity, the practical core of inclusive and accessible playground design.
Throughput and capacity per square metre
Build capacity from first principles rather than guessing.
- Net play area. Take the gross tenancy and subtract reception, seating, food, toilets, back of house and circulation. What remains is usually far smaller than the headline lease figure.
- Instantaneous capacity. Assign an area allowance per child per zone. Toddler and trampoline zones need more area per child than a multi-level structure, which stacks children vertically. Sum the zones.
- Session turnover. Instantaneous capacity multiplied by sessions per day, adjusted by a realistic utilisation factor. Weekday afternoons will not fill.
- Staff ratio. Supervision cost scales with the number of separately supervised zones, not with floor area. Four small attractions can cost more to staff than one large structure.
A smaller tenancy with clean geometry often yields higher usable capacity than a larger one with columns in the wrong places.
Safety, netting and padding
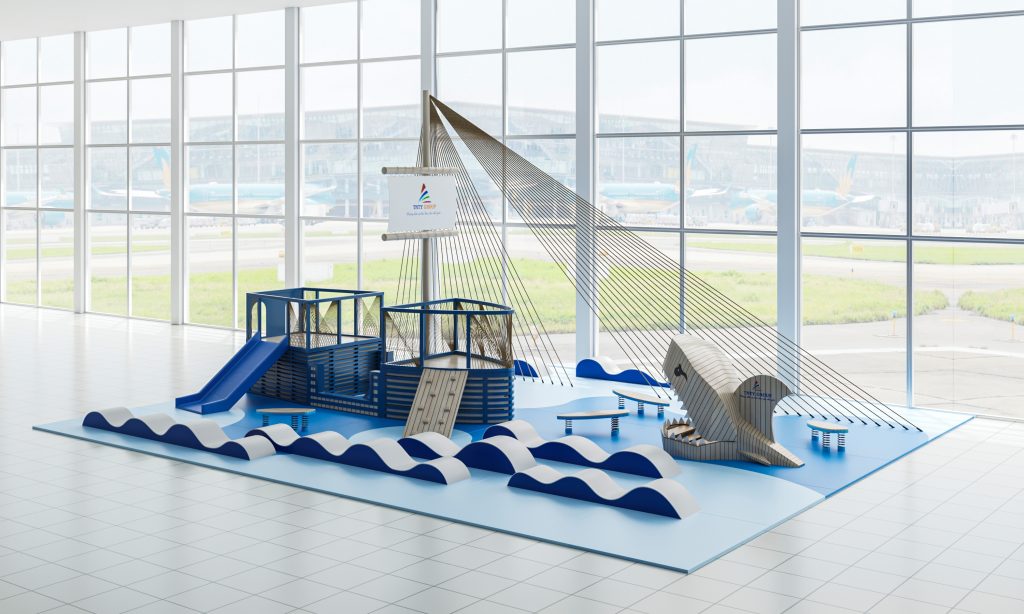
Indoor soft play is not exempt from engineering discipline. The framework is the same family of standards used outdoors:
- EN 1176 for equipment principles, including entrapment of head, neck, fingers and clothing, guarding of elevated platforms, and access and egress design.
- EN 1177 and ASTM F1292 for impact attenuating surfacing, where the ASTM F1292 pass limits are HIC 1000 and g-max 200. Indoors this drives foam matting thickness under free-fall heights.
- ASTM F1487 for public use playground equipment where a US-referenced specification is required.
- EN 71-3 for migration of certain elements from coatings and finishes children handle or mouth.
- Applicable TCVN requirements for equipment supplied in Vietnam, named explicitly in the tender rather than assumed.
Practically: netting mesh sized so a child cannot pass a head or foot through it, netting tensioned and anchored against deliberate climbing, padding continuous over every steel member within reach, no exposed bolt threads, and fixings that cannot be undone with a coin. Specify the inspection regime at the same time as the equipment, using the routine, operational and annual tiers in our playground maintenance and inspection checklist.
Fire and hygiene
On fire, settle four questions with the authority and the landlord: reaction to fire performance of foam padding, netting, upholstery and themed decor; the effect of enclosed play volumes on sprinkler and detection coverage; travel distance from the deepest point of the structure to a final exit; and whether staff can evacuate a child from the highest deck. Ask for documentation covering the materials actually supplied.
On hygiene, design for cleaning: washable ball pit balls with a stated cleaning method, upholstery with wipeable seams, floor materials that tolerate daily wet cleaning, a mop sink close to the play area, and access hatches so tube interiors can be reached. A structure that cannot be cleaned in the overnight window will not be cleaned.
Flooring choices indoors
Indoor flooring reconciles impact attenuation, cleanability, acoustics and appearance. The families we specify are seamless poured rubber systems, rubber tiles, foam matting under and inside structures, artificial grass for themed and role play, and sports vinyl or timber for ball courts. The trade-offs mirror our playground surfacing comparison, with the added indoor weighting toward cleanability and acoustic absorption.
| Indoor design factor | Why it matters | Decide it at |
|---|---|---|
| Clear height at worst point | Caps the number of deck levels and slide types | Site survey, before concept |
| Supervision model | Governs sightlines, structure height and enclosure | Concept |
| Net play area after circulation | Sets real capacity and staffing cost | Before lease signature |
| Fire performance of soft materials | Approval risk and insurance | Detailed design |
| Sprinkler interaction with enclosed volumes | Can force open mesh decks | Detailed design |
| Cleaning access to tubes and ball pit | Daily operating cost and complaints | Detailed design |
| Slab loading and levelness | Anchoring method and floor finish quality | Site survey |
| Spare parts and consumables | Downtime of individual attractions | Procurement |
| Demountability | Residual value at lease end | Procurement |
Building an ROI case, and delivering the scheme
We will not quote returns we cannot substantiate, and you should distrust any supplier who does. What we can give you is the model to populate with your own market data. Revenue is admissions multiplied by yield, plus secondary spend per head, plus party and group bookings. Cost is rent, staff, utilities, cleaning, insurance, marketing and a sinking fund for refurbishment. Capital is equipment, flooring, fit-out, theming, fees and pre-opening costs. The design decisions that most reliably move that model are capacity per square metre, staffing efficiency through zone consolidation, seating-to-food adjacency, refurbishment cycle length, and downtime driven by spare parts availability. The wider budgeting logic sits in our article on playground project cost drivers.
A workable delivery sequence runs: brief and operating model, site survey and shell verification, concept zoning, capacity model, equipment specification against named standards, authority engagement, detailed design coordinated with services, production, floor preparation, installation, safety sign-off, staff training, and handover of the operation and maintenance file. Compress any stage and it reappears as a defect in opening week.
Frequently asked questions
How much clear height does a multi-level indoor playground need?
There is no single number: it depends on how many decks you want and which slides you use. Measure clear height at the worst obstruction, then work backwards, since each deck consumes headroom for the child plus the platform and its guarding. If the height supports only one deck, redirect the budget into single-level attractions.
Which standards apply to indoor soft play?
The same principles that govern outdoor equipment: EN 1176 for equipment design and entrapment, EN 1177 and ASTM F1292 for surfacing with HIC 1000 and g-max 200 pass limits, ASTM F1487 where a US specification is preferred, EN 71-3 for coatings, and applicable TCVN requirements in Vietnam.
How do I calculate capacity for an indoor playground?
Subtract reception, seating, food, toilets, back of house and circulation from the gross area to get net play area, apply an area allowance per child by zone type, sum the zones, then multiply by realistic sessions per day and a utilisation factor. Do this before signing a lease.
What is the biggest hidden cost in an indoor play venue?
Cleaning and refurbishment. A structure designed without cleaning access, or upholstered in materials that fail under daily wet cleaning, generates labour cost and complaints for its whole life. Specifying for cleanability at detailed design is one of the cheapest available interventions.
Can an indoor playground be relocated at the end of a lease?
Modular systems can generally be dismantled and reinstalled if the new shell has comparable clear height and slab capacity. Bespoke theming and poured flooring are much less portable, so make demountability an explicit procurement requirement.
Talk to us before you fix the layout
Indoor playground design rewards early input, because the constraints that decide the scheme, clear height, slab loading, sprinkler strategy, sightlines and net usable area, are set by the building rather than the equipment catalogue. TNTY Group offers a free site survey and consultation: we will measure the shell, test your operating assumptions, model capacity honestly and specify equipment and flooring against named standards. Reach us through the contact page, call the Ho Chi Minh City office on 84 28 66 89 8888 or the hotline on 84 937 501 501, or contact our Solna office on 46 842 002 688.